
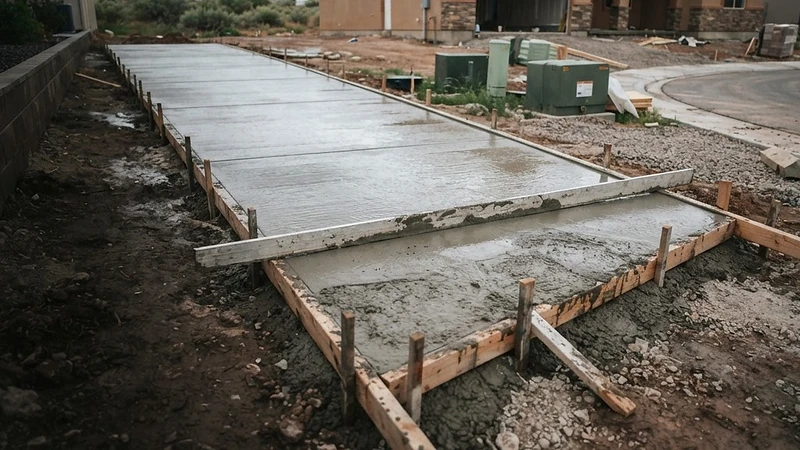
Our Concrete Construction Process
No black box. No guesswork. Four steps that put your start date in writing and keep the owner on your job from quote to final walk-through.
Walk
On-site walk-through + straight quote
I meet you on your property. We walk the site, talk about what you're pouring, discuss drainage and access, and I give you a straight-talking quote — no vague ranges, no 'we'll see.'
This is where we figure out if we're a fit. I'll tell you what your soil needs, what your slab thickness should be, and where your control joints go. You'll get a real number based on real measurements.
Sign
Your start date written into the contract
Your start date goes in the contract before we take a dollar of your deposit. No 'maybe next week.' No 'sometime this month.' A date you can plan around.
This is the spine of Tier Mountain Construction. The scheduling runaround — deposits taken then silence, 'we'll be there next week' for two months — is the enemy. The date in the contract is how we fight it.
Pour
Proper base, reinforcement, and control joints
Proper compacted granular base, reinforcement sized to your load, and control joints placed for Utah freeze-thaw. We prep for the climate we actually live in.
Utah freeze-thaw cycles punish shortcuts. Thin slabs, poor base, missing joints, wrong pour timing — these are why concrete fails here. We do the prep that prevents it, and we tell you what we're doing and why.
Walk Again
Owner walks the finished job with you
I personally walk the finished job with you before final payment. If it doesn't meet the Tier Mountain Standard, it gets fixed. The owner who quoted the job is the owner who finishes it.
No subbed-out crews, no 'the guy will call you.' I'm on your driveway, walking the finish, answering your questions. Final payment comes after you're satisfied — not before.
Step 1: Walk — What Happens at the On-Site Walk-Through
I meet you on your property. We walk the site together. I'm looking at:
- Soil type and compaction
- Slope and drainage patterns
- Access for equipment and concrete trucks
- Existing concrete condition (if replacing)
- Dimensions and layout
After the walk-through, you get a straight-talking quote — no vague ranges, no "we'll see." A real number based on real measurements.
Step 2: Sign — What the Written Date Means Practically
Your start date is written into the contract before any deposit. This means:
- A specific date on the calendar — not 'sometime next month'
- Day-before communication if weather forces a change
- You can take off work, move vehicles, and plan your life
- The deposit doesn't change hands until the date is in writing
This is the spine of Tier Mountain Construction. The scheduling runaround is the enemy — the date in the contract is how we fight it.
Step 3: Pour — Freeze-Thaw Prep Specifics
Utah freeze-thaw cycles punish shortcuts. Here's what we do differently:
- Proper compacted granular base — never pour on bare dirt
- Reinforcement (rebar or mesh) sized to your load
- Control joints placed at correct spacing and depth
- Pour timing scheduled around the weather window
- Cure management — we tell you the exact timeline before traffic
Concrete will crack — we manage where it cracks. Control joints tell the concrete where to crack so it cracks cleanly, not randomly across your slab.
Step 4: Walk Again — Cure-Time Honesty & Final Walk-Through
After the pour, concrete needs cure time. We tell you:
- Foot traffic: typically 24–48 hours
- Light use: 3–5 days
- Vehicle traffic: typically 7+ days (depends on vehicle weight)
- Full design strength: 28 days
I personally walk the finished job with you before final payment. If it doesn't meet the Tier Mountain Standard, it gets fixed. Final payment comes after you're satisfied — not before.
Ready for a Date You Can Plan Around?
Call or text (385) 503-9559 — or tell us your street and what you're pouring.
Owner-operated · West Valley City based · 300 sq ft minimum · Free estimates